Site Visit · Field Notes

Beaverton
City Library

A visit to Thomas Hacker's landmark library in Beaverton — documenting the lattice glulam ceiling, the archive of dedication materials found on site, and questions about community-led design for MFM reference.

Date May 27, 2026
Architect Thomas Hacker & Associates
Purpose MFM Design Reference
Looking up at the Beaverton City Library's diamond-grid glulam lattice ceiling, with pendant light fixtures and floor-to-ceiling glazing at the edges

The Structure

A Forest of Columns

Looking up at the Beaverton Library diamond-grid glulam lattice ceiling with pendant light fixtures
The full lattice — diamond-grid glulam with pendant lighting

Close-up of the glulam structural connections — diagonal members meeting at a node with steel cable tension system and pendant light
Structural node — glulam members, steel cable tension, pendant mount

Wide view of the lattice ceiling showing the repeating geometry, skylights, and the library bookshelves below
Wide view — skylights flood the lattice with natural light

The Beaverton City Library's defining feature is its diamond-grid glulam lattice ceiling — a structural system in which every member is load-bearing, fully exposed, and arranged into a complex repeating geometry that reads simultaneously as engineering and craft. Pendant light fixtures hang from the nodes of the grid; floor-to-ceiling glazing at the perimeter floods the interior with natural light.

The APA (American Plywood Association) published this project as a case study titled "A Forest of Columns." The name captures it: standing inside, you're surrounded by vertical timber members at varying angles, each important, each visible. Separately beautiful and simple, together a complex quilt of wood.

The structure was fabricated by Calvert Glulam of Chehalis, Washington. The roof framing alone was valued at $375,000 (2000 dollars) — a meaningful data point for understanding the cost premium of exposed structural timber.

Design Intention

What strikes most on return visits is how the ceiling creates a kind of civic intimacy — the scale is large (69,200 sq ft) but the exposed structural grid brings the eye up and holds it. The space feels inhabited by its own structure. It doesn't perform warmth; it is warm, because every surface decision was made deliberately.

Question for MFM: Can a market structure use exposed structural timber as primary design language — not cladding, not ornament, but the building itself? The Beaverton Library suggests the answer is yes, and that doing so at civic scale is both technically achievable and visually irreplaceable.

Water + Ventilation

Close-up of the exterior drinking fountain fixture — chrome double-spout mounted on a dark post near the library entrance
Exterior drinking fountain — double-spout, accessible height


The complex has accessible drinking fountains at the exterior. An open question: could water access be designed to be turned off seasonally, with vendor connections (vents, power) on top of or adjacent to the fountain infrastructure? Worth exploring as a dual-use utility node in a market context.
The Archive

What the Library Holds


Dedication ceremony pamphlet showing Thomas Hacker and Associates listed as architect and Drake Construction as library contractor
Dedication ceremony program — architect and project team listed

Full dedication ceremony pamphlet opened, showing program and ceramic tile wall description
Full dedication program — ceramic tile wall by Jun Kaneko noted

The library's public file on this project is thin — a handful of pamphlets from the 2000 dedication ceremony and an APA case study reprint. No full drawings, no funding records, no meeting notes. But what's there is useful.

Project Team (from Dedication Pamphlet)

ArchitectThomas Hacker and Associates Architects, Inc.
Principal DesignerThomas Hacker
Project ArchitectBrett Crawford
Landscape ArchitectWalker Macy — Doug Macy (Principal Designer), Mauricio Villarreal, Brian Shroeder
Library ContractorDrake Construction — Doug Harrower (Project Executive), Rob Braziel (Project Manager)
Park ContractorSilco Construction — Don Silvey (Project Executive), Tom Haynes, Randy Craven, Rich Perrine (Superintendents)
Owner's RepresentativeHefry International
ClientBeaverton City Council — Mayor Rob Drake

Art: Ceramic Tile Wall by Jun Kaneko

The dedication pamphlet notes a ceramic tile wall by Jun Kaneko — 455 tiles, each with bronze-colored shapes. Kaneko is internationally renowned; the work is described as achieving "a balance between creating art is a balance… the ideal." The wall is located in the lobby. A second piece (described as involving "ambiguity, thought and learning") is on the second floor.



APA case study document: 'Beaverton City Library — A Forest of Columns' showing project summary and interior timber photo
APA case study cover — "A Forest of Columns"
Interior page of the APA case study showing additional photos of the glulam structure and specification details
Case study interior — structural specs and glulam manufacturer details

APA Case Study: Key Specs

LocationBeaverton, Oregon
Building Size69,200 square feet
Roof Framing Value$375,000 (2000)
CompletedSeptember 2000
Glulam ManufacturerCalvert Glulam — Chehalis, Washington
Structural EngineerRPPF Consulting Engineers

Design Questions

What We Want to Ask

Thomas Hacker's daughter Sarah was contacted after this visit. The library's file listed Thomas Hacker as designer but held no direct contact. The email sent to Sarah asked about her father's approach — specifically: how do you design for a community? How do you create space that is inspirational? What does community-led design look like in practice?

These are live questions for MFM. A permanent market structure isn't just infrastructure — it's a civic act. The Beaverton Library demonstrates that a building can be technically excellent (structurally expressive, durable, ADA-accessible) while also being beautiful and human-scaled. Getting input from Thomas Hacker or his firm on how they approached community participation in the design process would be valuable.

Key design question: How do you design a space that is aspirational for the community it serves — not just functional, not just civic, but genuinely inspiring? The Beaverton Library is a working answer. We want the thinking behind it.

Site Context

Splash Pad, Kiosk + Farmers Market Lot

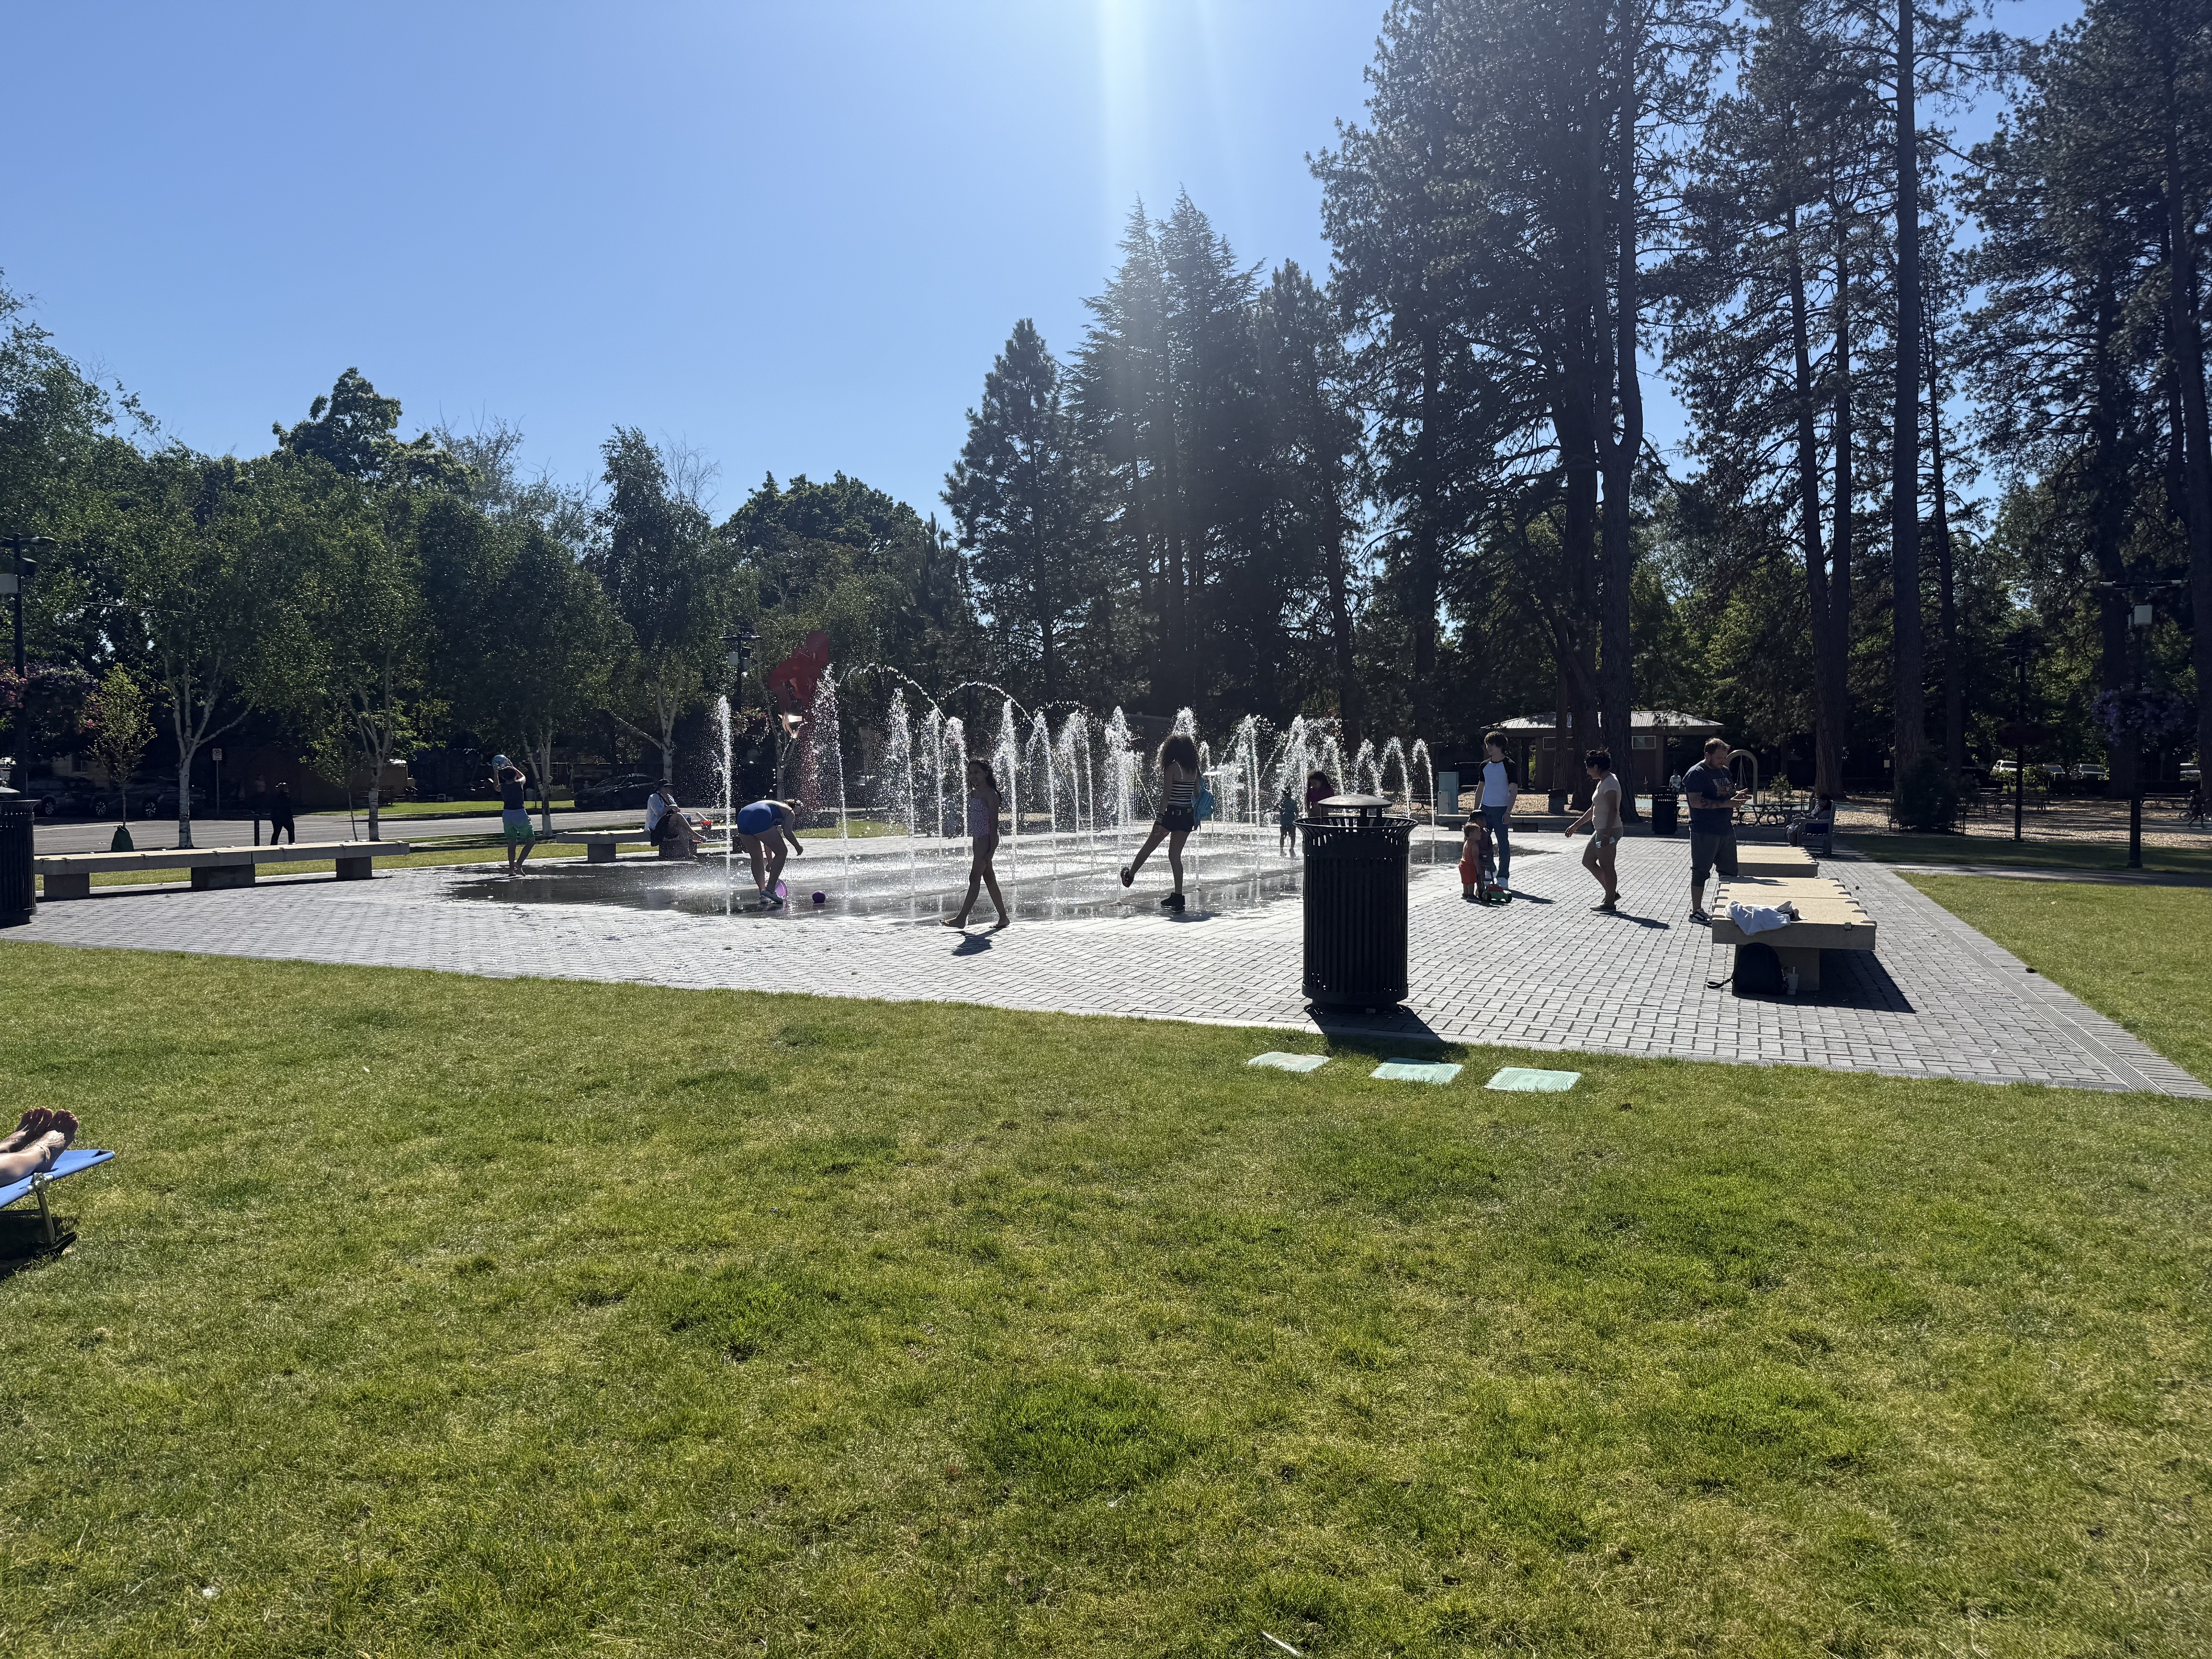
The Beaverton Civic Center splash pad — ground-level water jets on a paver surface, kids playing, tall conifers behind, benches and trash can visible
Splash pad in use — flush paver surface, tall tree canopy, benches at the edge

The small permanent kiosk adjacent to the splash pad — dark painted wood structure with outdoor seating and planters
The kiosk — permanent structure, outdoor seating, adjacent to the splash pad

Within visual range of the library entrance is a ground-level splash pad — and it's the most useful precedent we've found for the question of multi-use hardscape. When the water is off, the surface is completely flush with the surrounding pavement. No above-grade fixtures, no barriers, no posts. It's drivable. A vendor could set up a stall directly on it without modification.

That's a meaningful design finding for MFM: a splash pad is a one-day-a-week market surface that happens to be a water feature the other six. Or vice versa. The same ground-level infrastructure logic that enables integrated lighting (like the Targetti fixtures at the East Portland Library) applies here — keep everything flush, keep the surface programmable.

MFM relevance: A ground-level splash pad at 7700 SE Stark could function as market surface one day a week and activated public space the rest of the time. No above-grade structure to remove. No conflict with vendor layout. The water simply turns off.

The Kiosk

Adjacent to the splash pad: a small permanent kiosk serving coffee and snacks, with benches and trash receptacles clustered around it. This is the supporting infrastructure that makes a splash pad a place rather than just a feature — seating, food, shade, waste management. The kiosk is modest in scale but it anchors the space and creates dwell time.

For MFM, a permanent kiosk at 7700 SE Stark — even something small and low-cost — would signal year-round activation and give the site a face on non-market days.

The Farmers Market Lot

The Beaverton Farmers Market operates in a parking lot that is part of the same civic complex — within the same block or immediately adjacent, with mature tree canopy providing shade across the vendor stalls. The library, the splash pad, and the market share the same site. They don't compete; they compound each other's draw.

This is the model: civic anchor (library) + activated public space (splash pad + kiosk) + weekly market (farmers market lot) in a single walkable complex. Each use reinforces the others. The Montavilla Farmers Market at 7700 SE Stark has the same opportunity — the lot, the street edge, and the surrounding neighborhood are the raw material.

Next Steps

Follow-Up Items