Site Visit · Field Notes

East Portland
Public Library

A construction site visit to the new Multnomah County Library branch in East Portland — documenting hardscape scale and phasing, timber pavilion design, public art integration, and contractor contacts for MFM infrastructure planning.

Date May 13, 2026
Contractor Whitaker Ellis Construction
Purpose MFM Design Reference

Whitaker Ellis crew finishing the concrete pour on the large ADA-accessible patio at the East Portland Library

The Building

Timber Frame + Glazed Façade

Close view of the library façade showing alternating light and dark wood vertical fins with floor-to-ceiling glazing
Alternating light/dark vertical wood fins with full-height glazing between each bay

Interior view looking up at the timber frame pavilion structure showing glulam columns and wood-slat ceiling
Glulam column and beam structure — the separate outdoor pavilion
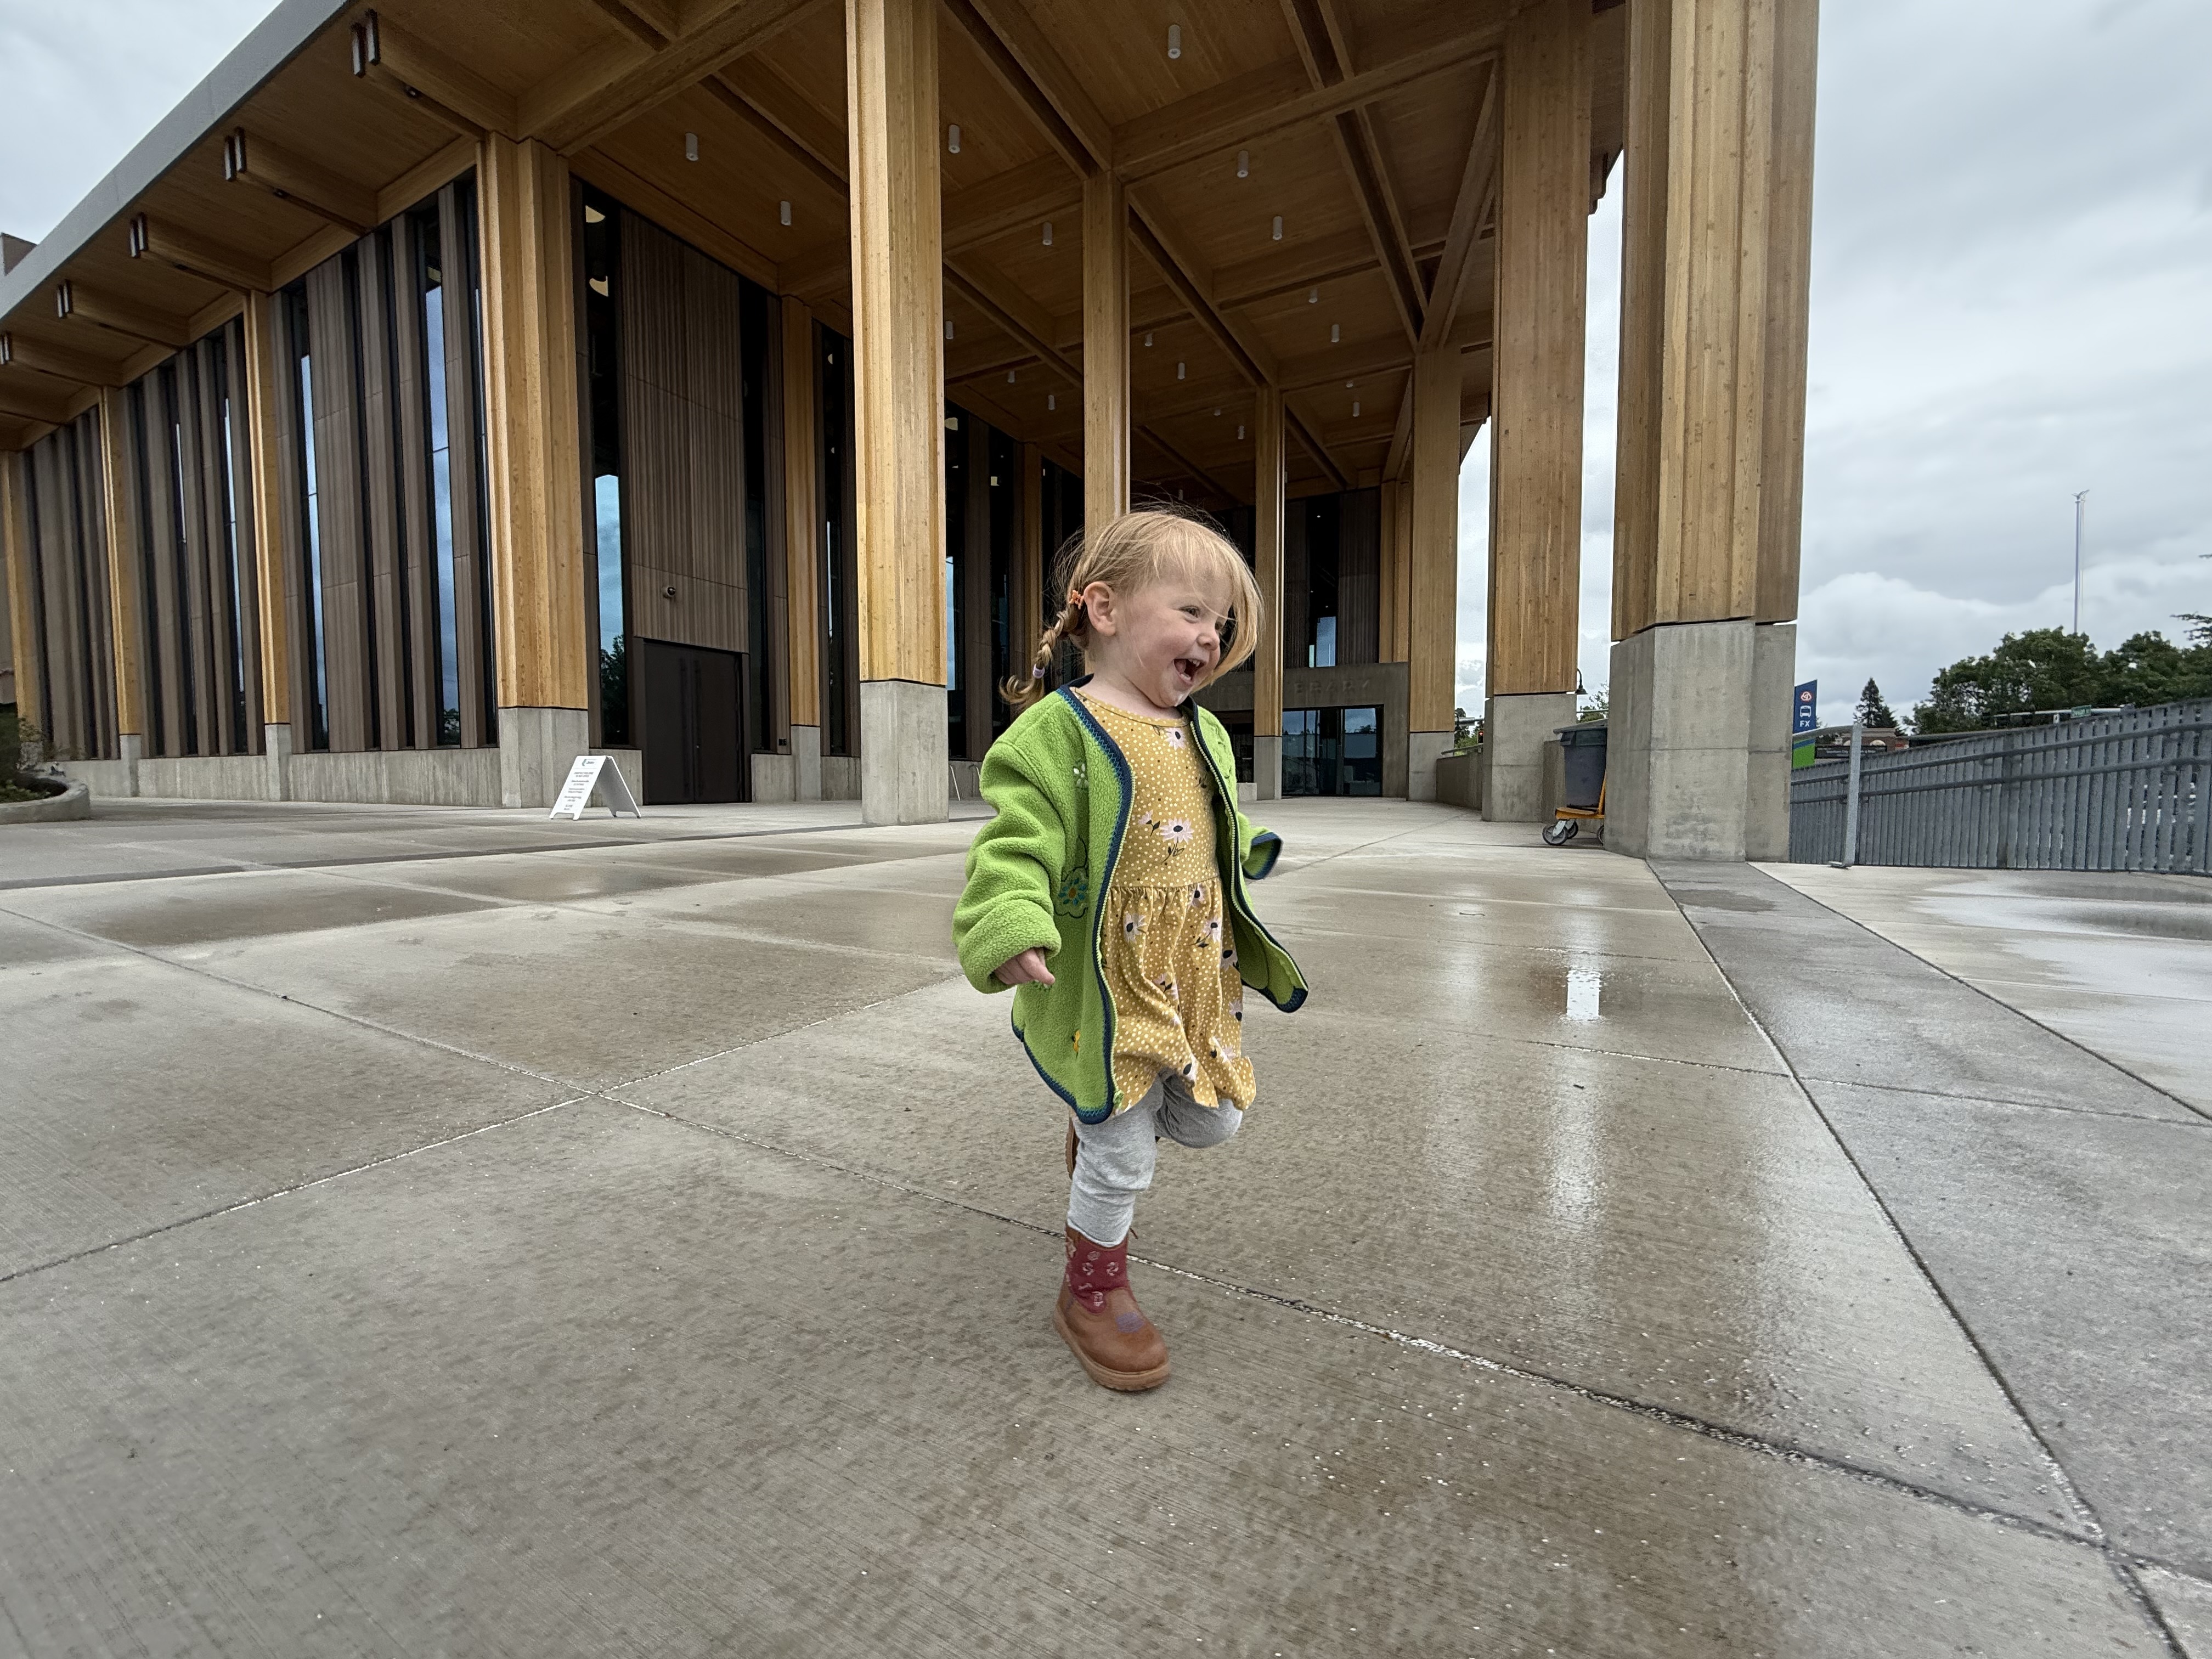
Toddler running on the large new concrete patio with the timber pavilion visible behind
Patio scale — the pavilion columns visible behind

The library uses heavy glulam timber construction throughout — large columns and beams in warm Douglas fir tones. The façade alternates vertical wood fins in two tones (light and weathered/dark), with floor-to-ceiling glazing running between each bay the full length of the building. Exposed concrete structural elements mix with the timber, creating a brutalist-meets-warm-timber aesthetic that reads as civic without being cold.

A dramatic extended canopy runs the full length of the street-facing side, supported by the timber structure and creating a covered transition zone between sidewalk and building entrance.

The Covered Pavilion

Separate from the main building: a large open-air timber frame pavilion — multiple bays deep, heavy glulam columns on a concrete slab, with a wood-slat ceiling that reveals the full structural grid. Small conduit penetrations visible through the decking suggest it's rough-in for future lighting or speakers.
MFM relevance: This pavilion is the clearest design precedent we have seen for what a permanent covered market structure could look like. Scale, material palette, and structural logic are all worth documenting in detail on a return visit.

The Hardscape

Concrete Pour + ADA Patio

Whitaker Ellis crew finishing the concrete pour on the large ADA-accessible patio, with workers in hi-vis vests on the wet slab
Whitaker Ellis crew finishing the pour — the slab still wet at time of visit

Decorative etched bear paw prints and river map motif in the concrete patio surface, with a child touching the design
Indigenous-inspired artwork etched directly into the slab during the pour

Scale + Finish

The patio is very large — easily market-scale. Broom-finished concrete with expansion joints on a regular grid, completely flat and ADA-compliant. The Whitaker Ellis crew was actively finishing the final pour when we arrived.

Embedded Decorative Art

The concrete incorporates etched/stamped designs directly into the slab surface — bear paw prints, what appears to be a watershed or river map, stars, and arrows. The design language is Indigenous/Pacific Northwest in character. This is public art as infrastructure, not ornament applied after the fact. Worth researching the designer and cost premium over plain concrete.

In-Grade Lighting


Close-up of a Targetti brand flush-mount in-grade light fixture embedded in the concrete patio surface
Targetti in-grade fixture — flush-mount stainless with glass lens, embedded in the slab

Round flush-mount fixtures (Targetti brand, stainless steel with glass lens) are embedded in the slab at regular intervals. No above-grade poles or heads — the lighting is completely integrated into the hardscape, leaving the patio clear for programming while enabling nighttime activation. Worth pulling the spec sheet and pricing.

Key finding on phased construction: Spoke with Brian, the finish foreman on the pour. Asked directly whether a project of this scale could be completed in phases while keeping a market operational. His answer: Yes — with several weeks of cure time between sections, phasing is structurally feasible. We don't have to shut down MFM for a full hardscape buildout.

Landscaping + Public Art

Planting, Stone, and Sculpture


Large bronze bird sculpture — a stylized waterfowl or heron — on a concrete plinth outside the library entrance
Bronze waterfowl sculpture at the building entrance
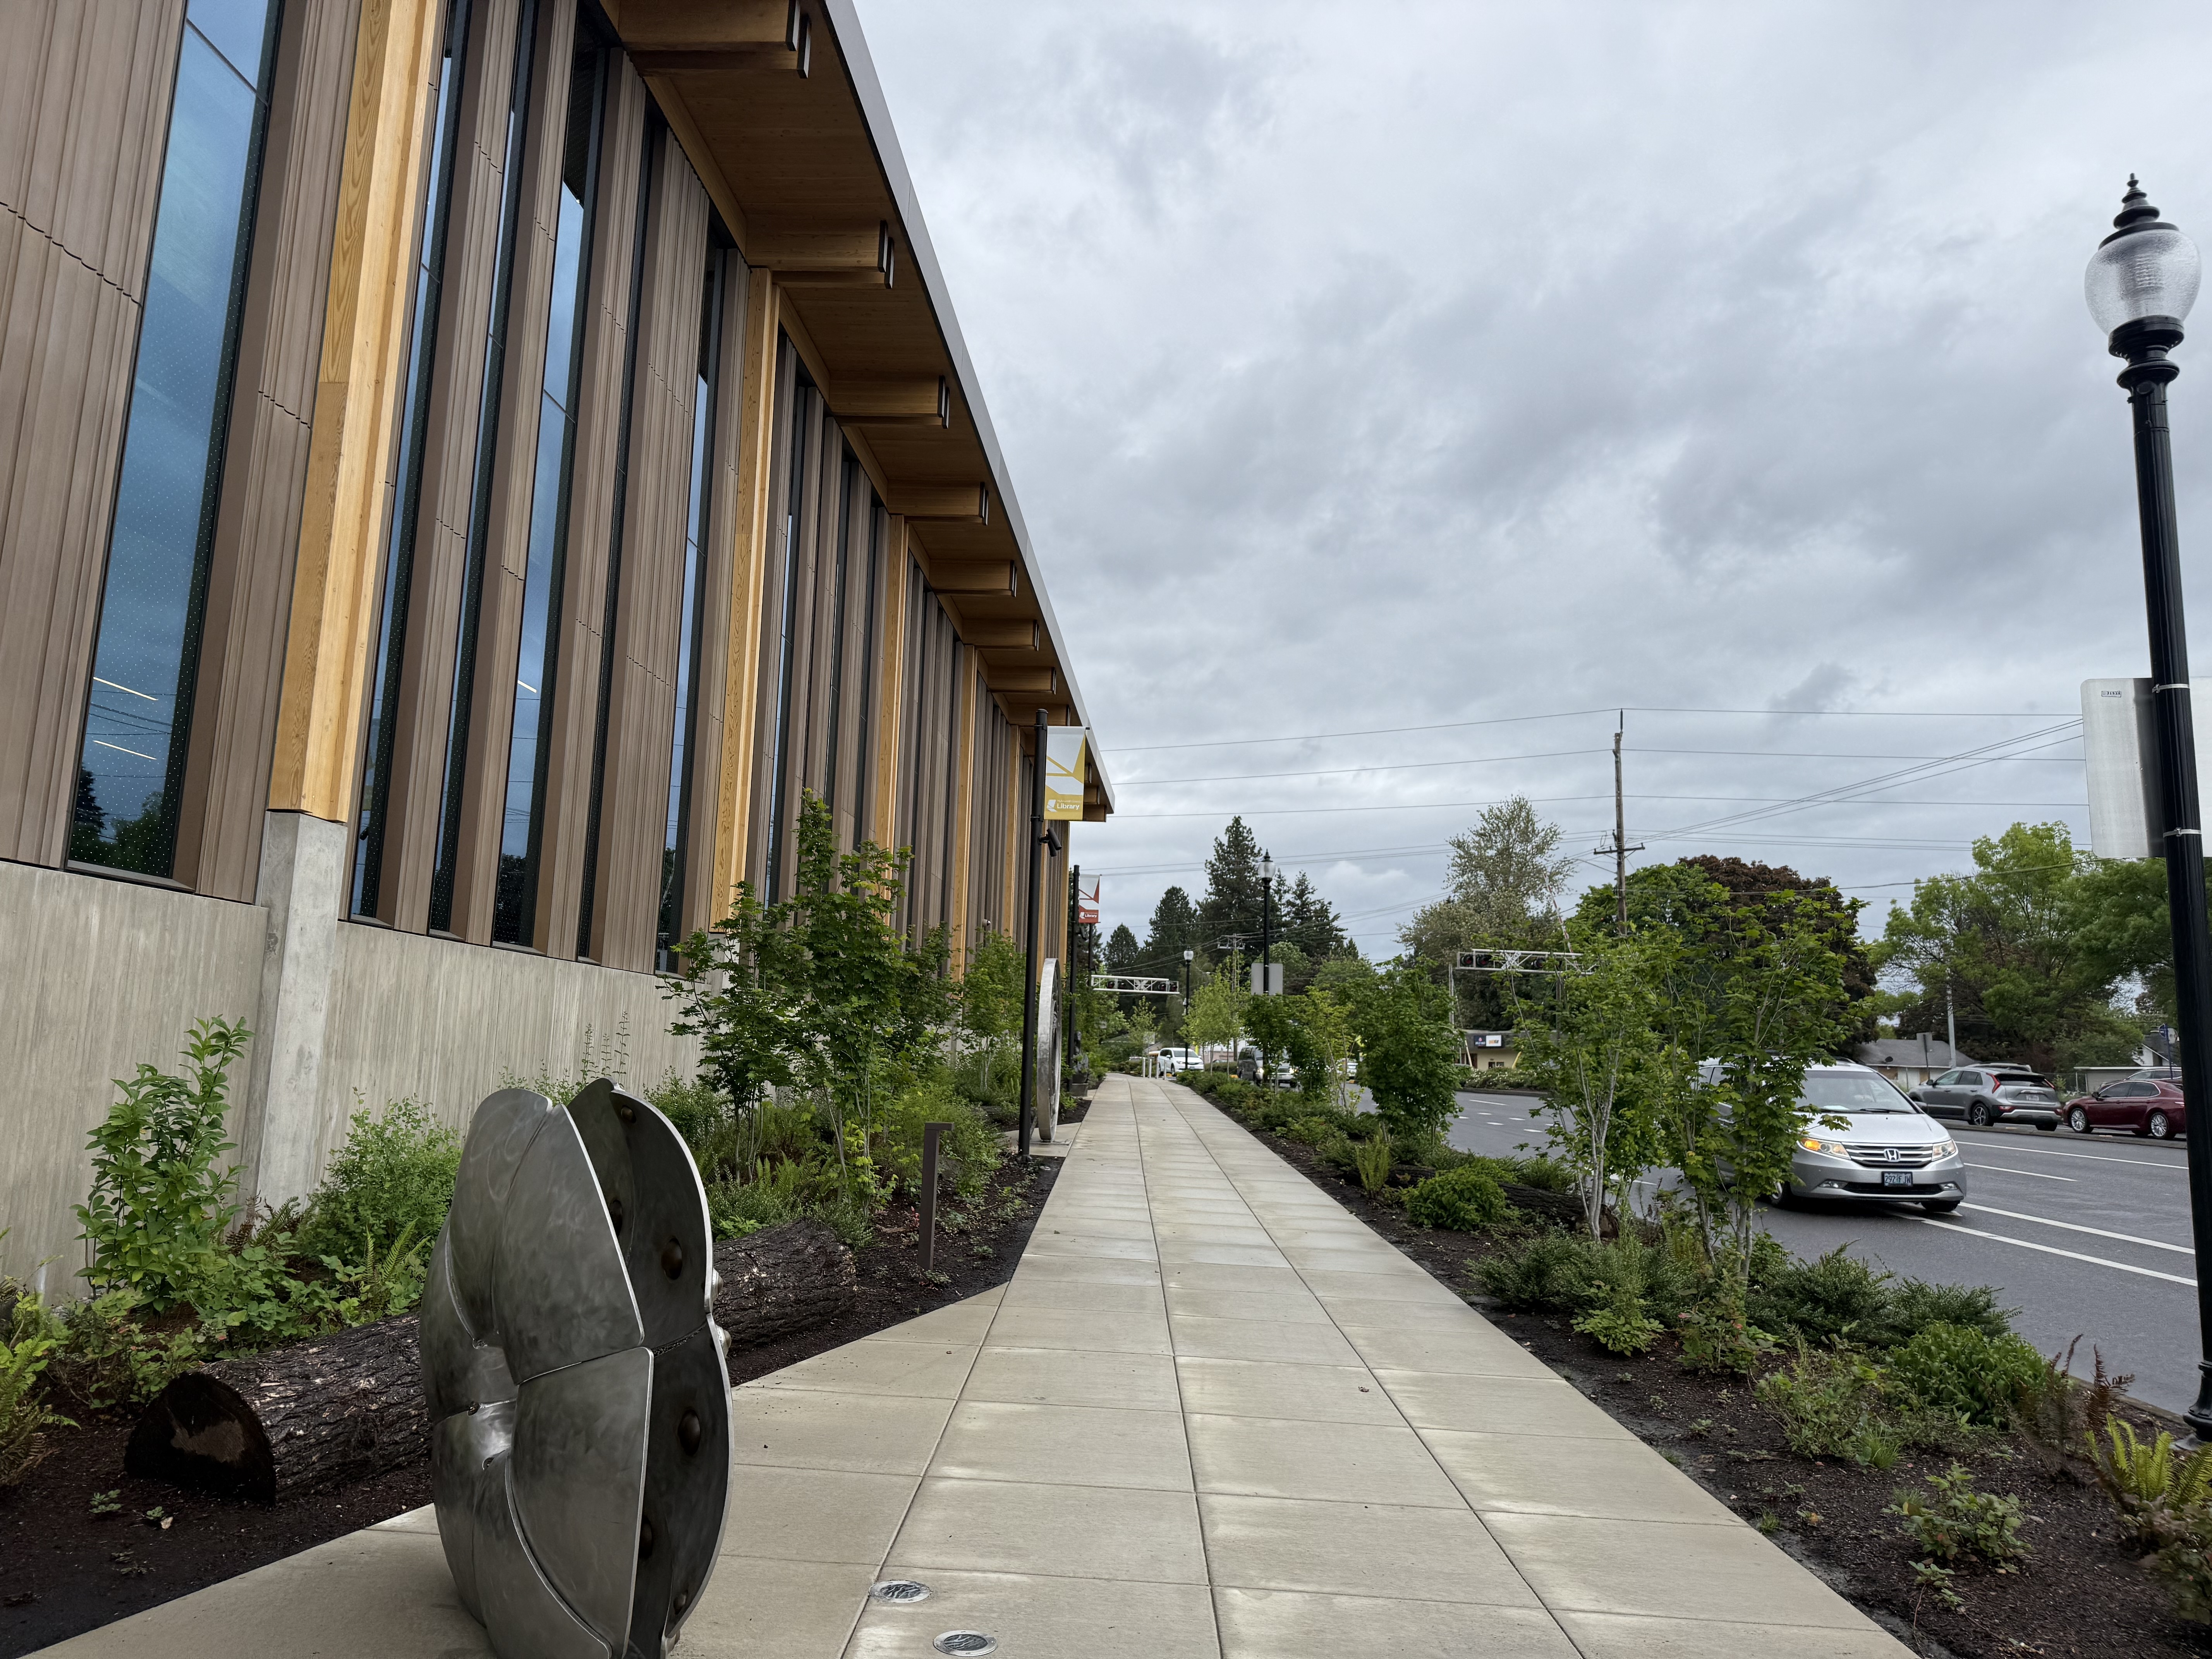
Full street-level view of the library exterior showing the timber building, new sidewalk plantings, and a metal disc sculpture in the foreground
Street frontage — young street trees, mixed shrub plantings, and the large metal seed-pod sculpture

Landscaping

The street-facing side has a row of young deciduous street trees with mixed shrub and ornamental grass plantings between the building and sidewalk. Building-adjacent beds use fine-textured clumping grasses (possibly hair grass), ferns, and larger shrubs, with at least one substantial natural boulder integrated as a feature element — raw/undressed, set directly in the mulch bed.

Concrete wall panels adjacent to the planting beds carry the word "NURTURE" with botanical/floral imagery in a burgundy-rust color — thematic signage built into the structure, not applied wayfinding.

Public Art

Multiple sculptures installed across the grounds, all with a Pacific Northwest Indigenous aesthetic:

  • Bronze bird/waterfowl — large stylized heron or crane on a concrete plinth at the entrance
  • Large bronze ring sculpture — circular form with intricate relief work, animals and human figures, mounted on a plinth at the building wall
  • Metal seed-pod disc — galvanized/silver-toned steel, large rounded organic form with bronze sphere details along the sidewalk
  • Etched concrete patio — as noted above, the slab art functions as a fourth piece

This art program was likely administered through the Regional Arts & Culture Council (RACC) under Multnomah County's percent-for-art requirement. Worth confirming whether a similar requirement would apply to MFM development — or whether it represents a voluntary precedent worth emulating.

Contractor Contact

Whitaker Ellis Construction

Nate Coleman's Whitaker Ellis business card photographed in the car after the site visit
Business card obtained at site — direct contact for phased hardscape conversation
Nate Coleman
Superintendent — Whitaker Ellis Construction
Cell
(971) 334-0051
Email
ncoleman@whitakerellis.com
Office
(503) 768-3017
Address
7180 SW Sandburg St, Suite 400
Tigard, OR 97223

Nate was the superintendent on site for the East Portland Library project. He and his crew (Whitaker Ellis: "Safe · Innovative · Fast") were finishing the concrete pour on the day of the visit. Opening a relationship with him gives us a direct line to a contractor who has already built a large-scale ADA hardscape in a civic context and who confirmed that phased pours are feasible.

Next Steps

Follow-Up Items